Location
Blauwwater 13

Belfeld

3,840 m²
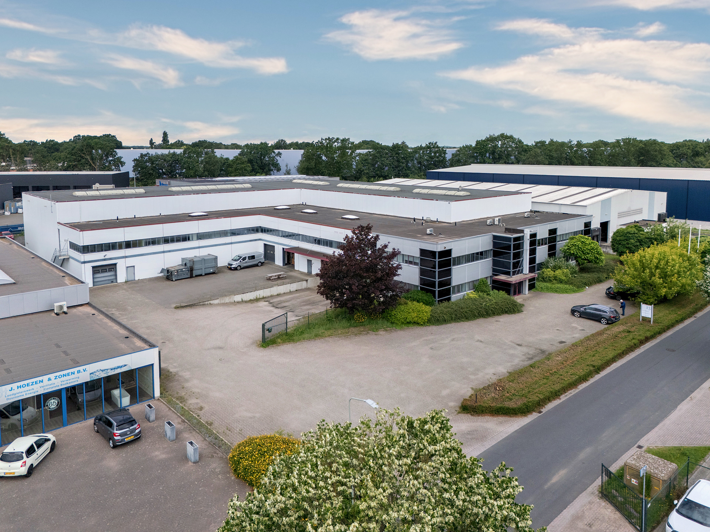
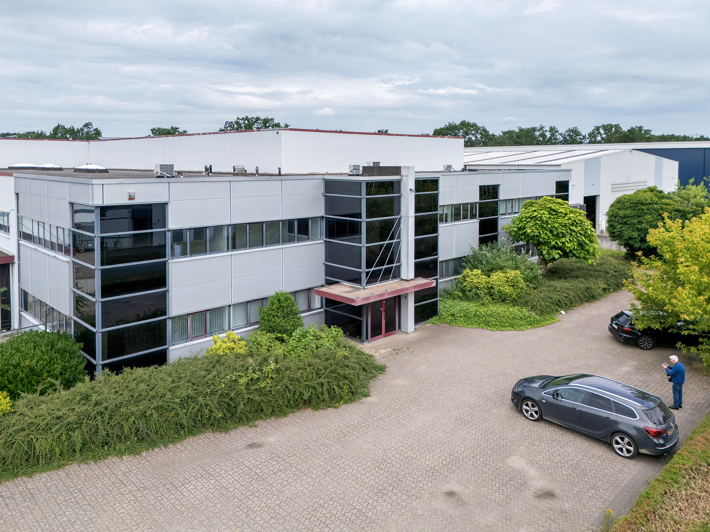
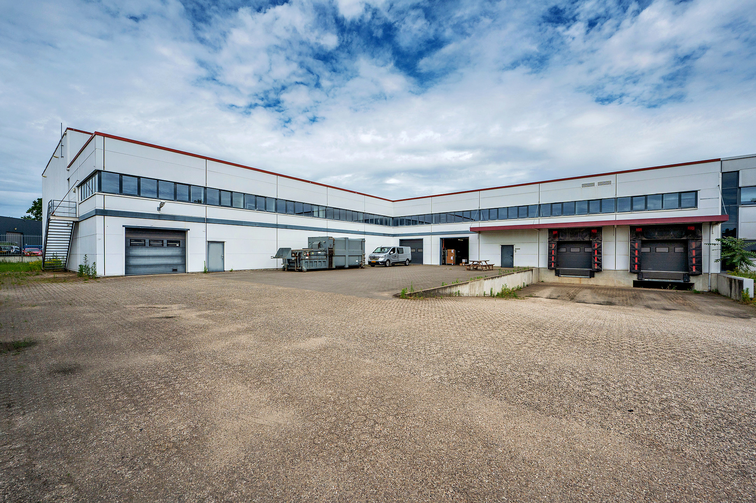
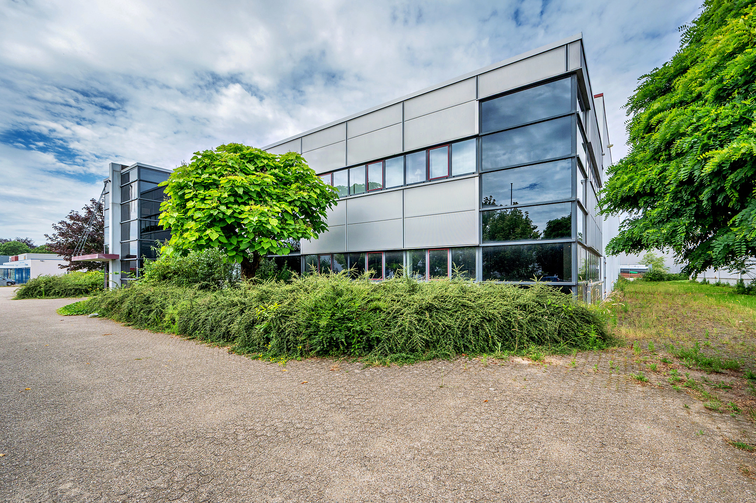
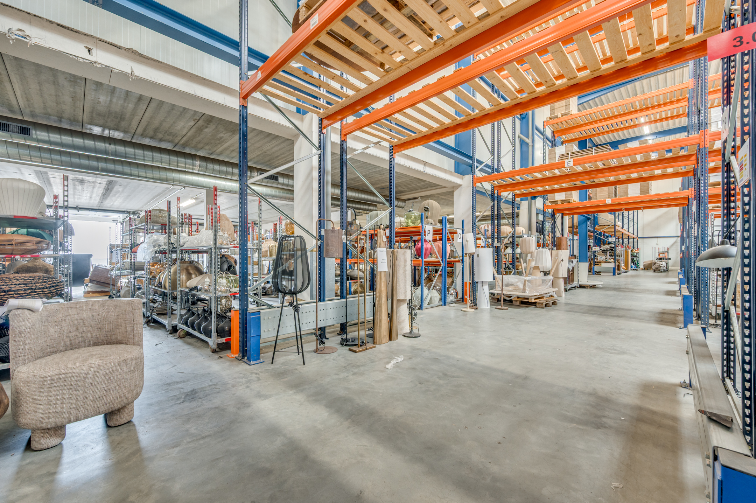
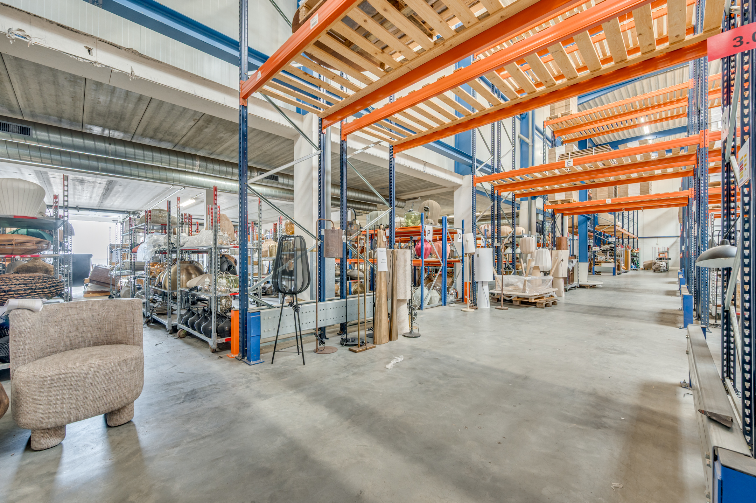
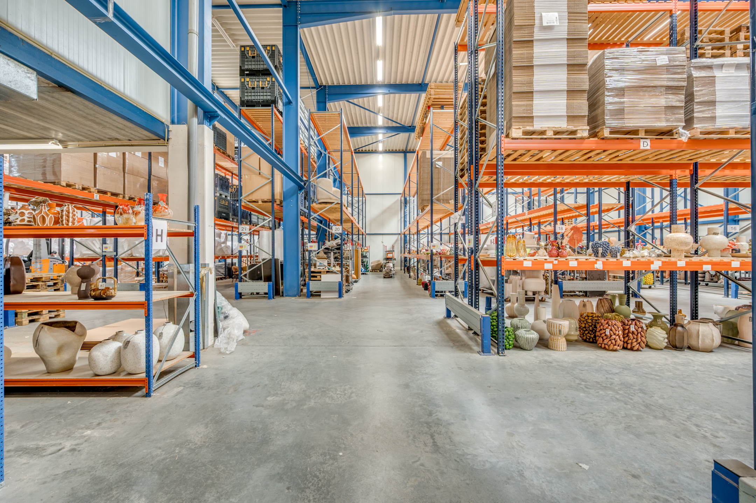
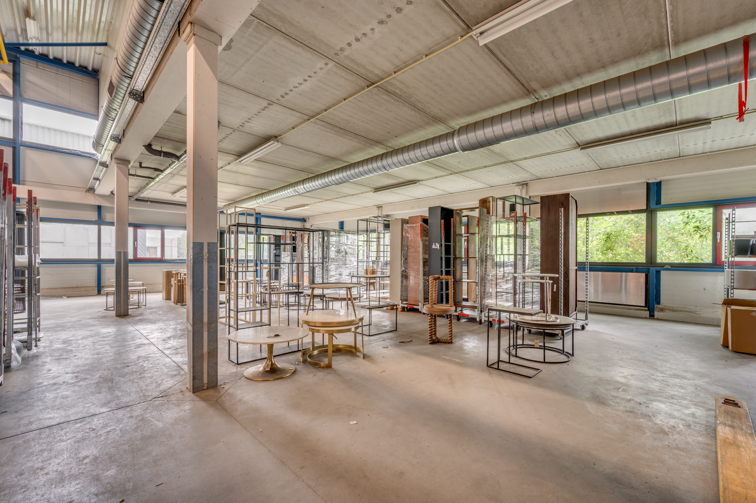
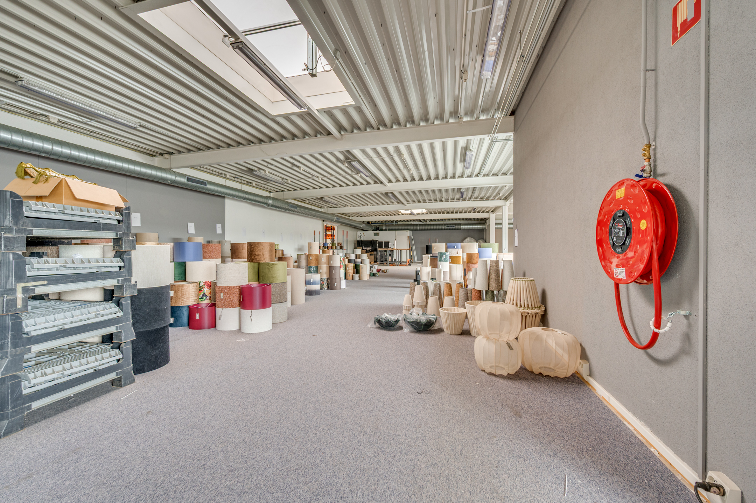
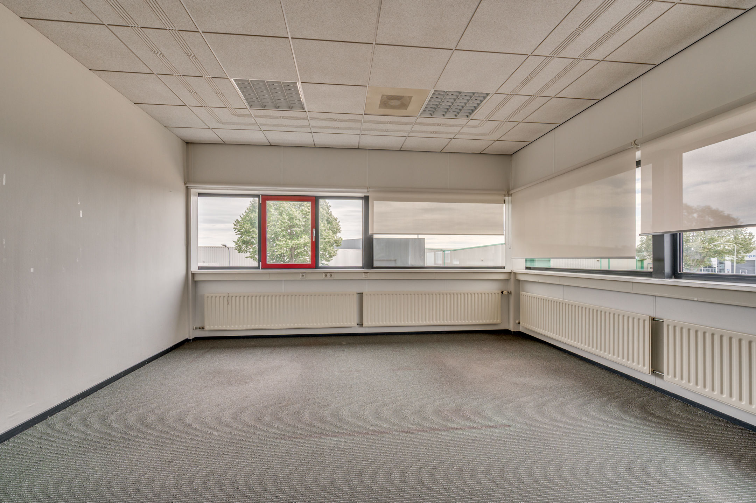
High-quality commercial complex consisting of office space, largely built over two stories, with an attached logistics warehouse featuring a concrete platform floor (previously used as a showroom), as well as a former staff residence and a largely paved outdoor area with a loading dock and parking lot.
Rental price
Upon request.
Finish Level and Amenities
Commercial space:
- clear height approximately 9 meters;
- floor load capacity approximately 3,500 kg per m²;
- 3 electrically operated loading and unloading doors;
- 2 loading docks;
- heating via heaters.
Office space:
- restroom facilities;
- break room;
- air handling and heating systems;
- cable trays for electrical and data lines;
- suspended ceiling with built-in lighting fixtures.
Outdoor area:
- paved with cobblestones;
- fenced in.
For detailed information and a brochure, click on the link below:

Interested or want to know more?
| +31 (0)77-3219130 | |
| info@warehouserconsultants.com |

